
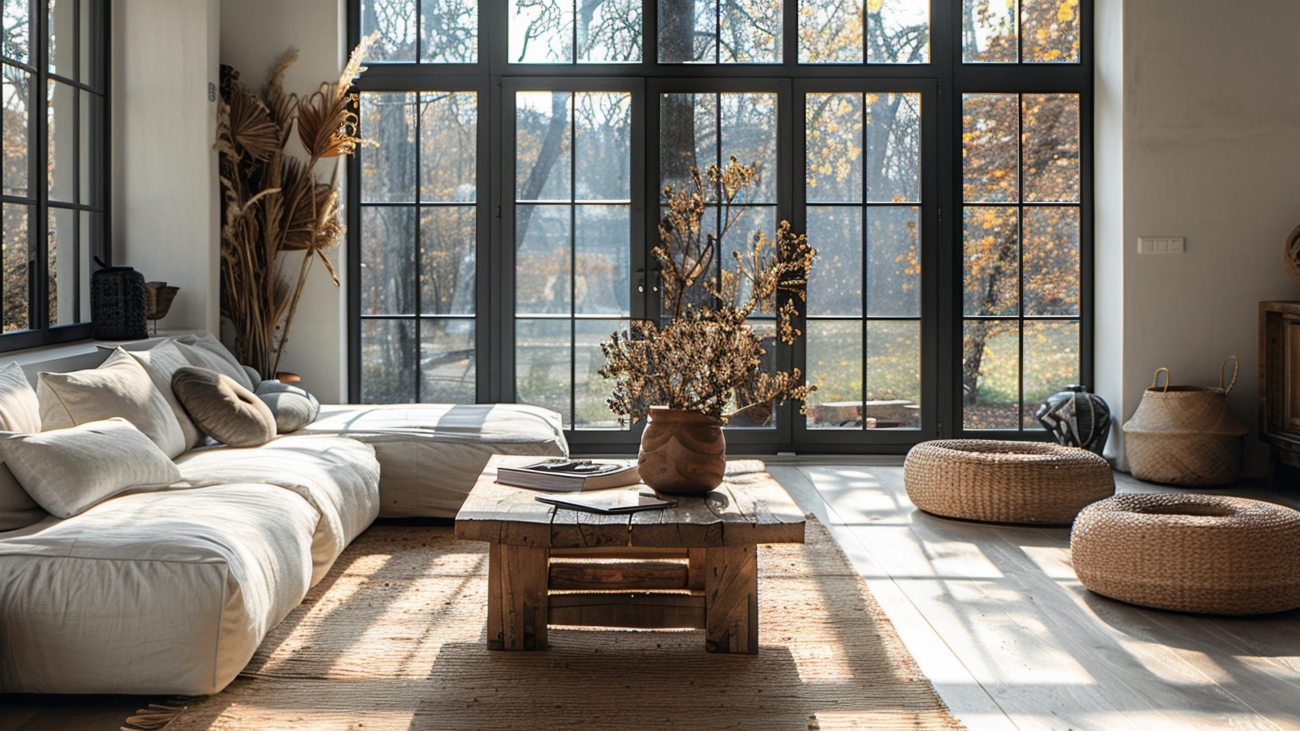
A successful home remodel is about more than updating finishes or rearranging furniture. The right windows and doors can transform how a home looks, how natural light moves through each room, and how easily indoor spaces connect with the outdoors. From expansive glass walls to elegant French doors, today’s design possibilities make it easier to create spaces that feel brighter, more open, and uniquely yours.
Whether you’re refreshing a family room, reimagining a kitchen, or upgrading your home’s connection to a patio or backyard, these window and door ideas can inspire your next remodeling project.
1. Bring the Outdoors In With Expansive Glass Walls
One of the most striking ways to transform a living space is to replace a traditional wall or a series of smaller openings with a large glass door system. These designs create a broad view of the outdoors while allowing natural light to reach deeper into the home.
Imagine a living room opening onto a landscaped backyard, a family room extending toward an outdoor dining area, or a bedroom overlooking a private garden. Large glass openings can make these spaces feel more connected to their surroundings while creating an inviting setting for everyday living and entertaining.
Several operating styles can help achieve this look:
- Sliding glass wall systems: Large panels glide along tracks and stack beside one another, creating a wide opening while preserving much of the surrounding wall space.
- Bi-fold patio doors: Multiple panels fold together in sections, allowing a substantial portion of the opening to be exposed when the doors are fully open.
- Pocket glass doors: Panels slide into concealed wall cavities, creating a streamlined appearance when the doors are open. These systems require suitable wall construction and enough space for the panels.
When choosing a system, consider the available wall space, traffic flow, weather exposure, energy performance, and how often you expect to open the doors. The best design combines visual impact with everyday practicality.
2. Replace Picture Windows With French Doors
Picture windows are excellent for showcasing outdoor views, but some remodeling projects call for greater access and flexibility. Replacing a suitable window opening with French doors can introduce a new connection to a patio, garden, balcony, or outdoor sitting area.
Recognized for their symmetrical panels and timeless appearance, French doors work with a variety of architectural styles, from traditional American homes to contemporary interiors. Glass panels help maintain a bright atmosphere, while the door frames can add definition and character to the room.
French doors are not limited to exterior openings, either. Interior versions can separate a home office from a living room, distinguish a dining area from a kitchen, or create a graceful entrance to a bedroom or bonus room.
Before converting a window into a doorway, consult a qualified professional to assess structural requirements, opening dimensions, weatherproofing, safety, and applicable building codes. The change may require more extensive construction than a standard window replacement.
Design tip: For a cohesive look, coordinate the door’s frame finish, hardware, and glass style with other windows and architectural details throughout your home.
3. Add Sidelights for a Brighter, More Welcoming Entrance
A front door establishes the tone for your home’s exterior, but the surrounding glass can make the entrance even more distinctive. Sidelights are narrow glass panels installed alongside a door, allowing daylight to enter spaces that might otherwise feel dim or enclosed.
Paired with a front entry door, sidelights can create a balanced, elegant appearance and make an entryway feel more open. Depending on the layout, they may also work alongside selected patio doors or other exterior entrances.
The possibilities range from clear glass that maximizes daylight to textured, frosted, or decorative designs that provide additional privacy. Frame colors and grille patterns can further complement the home’s architectural character.
Sidelights can also be incorporated into carefully planned interior designs, particularly where additional borrowed light would benefit a hallway or connecting space. The appropriate configuration depends on the location, privacy needs, and intended use.
Design tip: Consider how sunlight enters your home throughout the day. The right glass selection can balance brightness, privacy, glare control, and thermal comfort.
4. Create a Seamless Transition Between Indoor and Outdoor Living
Across the United States, outdoor living areas remain an important part of residential design. Patios, decks, covered porches, and landscaped backyards often function as extensions of a home’s everyday living space.
Windows and doors can help strengthen this connection. A wide sliding patio door can frame an outdoor dining area, while French doors may create a more traditional transition to a garden. A large glass wall can help visually connect an open-plan living room with a deck or pool area.
For a more unified effect, coordinate the indoor and outdoor flooring colors, lighting, furniture styles, and architectural finishes. Even when the doors are closed, generous glazing can help the two areas feel visually connected.
Practical considerations matter just as much as appearance. Choose products suited to your local climate, pay attention to water management and thresholds, and consider screens, security features, and ease of operation.
5. Choose a Window and Door Style That Fits Your Home
A dramatic glass wall isn’t the right solution for every room. Sometimes, the most effective remodeling choice is a carefully selected window or door that enhances the existing architecture without overwhelming it.
Consider these design approaches:
- For a minimalist look: Choose clean-lined frames, simple hardware, and unobstructed glass.
- For a traditional home: Explore French doors, divided-light patterns, and classic frame profiles.
- For a contemporary space: Consider larger glass panels, darker frame finishes, and streamlined sliding systems.
- For a light-filled interior: Combine appropriately placed windows with glazed doors to distribute daylight across connected rooms.
- For added privacy: Look into frosted or textured glass, especially for bathrooms, bedrooms, and home offices.
Consistency can help the finished remodel feel intentional, but every opening does not need to look identical. A distinctive feature door or expansive window can become a focal point when balanced with the rest of the home’s design.
6. Plan Your Remodel Around Performance, Not Just Appearance
Beautiful windows and doors should also meet the practical demands of everyday life. Before choosing a design, consider the factors that affect comfort, durability, and long-term maintenance.
Energy efficiency: Look for suitable energy-performance ratings, effective weatherstripping, and glazing options appropriate for your region. Low-emissivity coatings and insulated glass may help manage heat transfer.
Climate suitability: Homes in hot, humid areas may have different requirements from homes in regions with freezing winters, strong winds, or frequent storms. Check local building codes and applicable energy requirements.
Security: Review locking mechanisms, frame construction, glass options, and the overall quality of the installation.
Maintenance: Compare materials and finishes based on the time and effort required to keep them in good condition.
Professional installation: Large glass systems and changes to existing openings may involve structural work, flashing, drainage, and precise measurements. Qualified installation helps ensure that the products perform as intended.
Turn Your Window and Door Ideas Into a Thoughtful Design
The right window and door choices can change the atmosphere of a home, highlight outdoor views, improve access between spaces, and make everyday living more enjoyable. Whether you prefer expansive glass walls, classic French doors, bright entryways with sidelights, or understated modern windows, there are options to suit a wide range of homes and remodeling goals.
Start by identifying what you want to improve: more daylight, easier access to the backyard, a refreshed exterior, better privacy, or improved energy performance. Then consider your home’s architecture, available space, budget, and local climate before choosing the right solution.
With a clear plan and carefully selected products, your next remodeling project can create a home that feels more open, more functional, and better suited to the way you live.